Technical Consultation

Detailed project assessment for FENX Outdoors. To design an accurate proposal without unnecessarily delaying your project for an on-site visit, our engineering team manages the critical preliminary review remotely.

Note: An initial telephone structural alignment call is required before your architectural specifications can be finalized.

Our Three-Step Alignment Phase

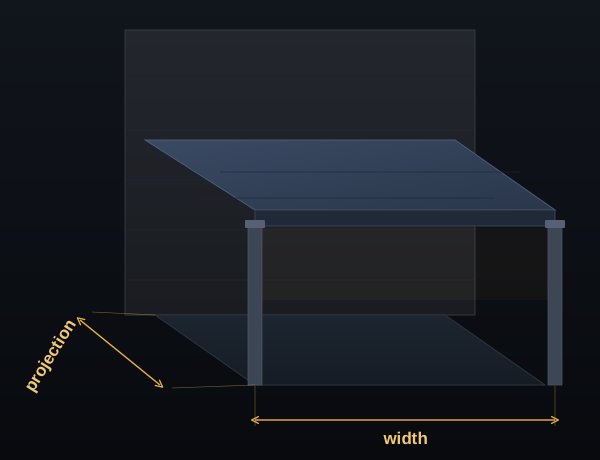
  • 1. Requirement Briefing We will review your width and projection dimensions, then contact you directly via phone to discuss your layout choices, styling preferences, and material options.
  • 2. Site Feasibility Analysis Using digital spatial mapping alongside any site photos you provide, we verify wall structural fixings, local drainage paths, and necessary height clearances.
  • 3. Fixed-Price Quotation Following our brief telephone consultation, we generate and deliver a comprehensive, guaranteed pricing package directly to your client dashboard.

What We Require

01. Dimensions: Width & Projection (m).

02. Photos: Rear/ side elevation of the property.

03. Surface: Concrete, Decking, or Grass.

Veranda Width and Projection Dimensions Guide

Project Specification

Complete the fields for a structural assessment.